
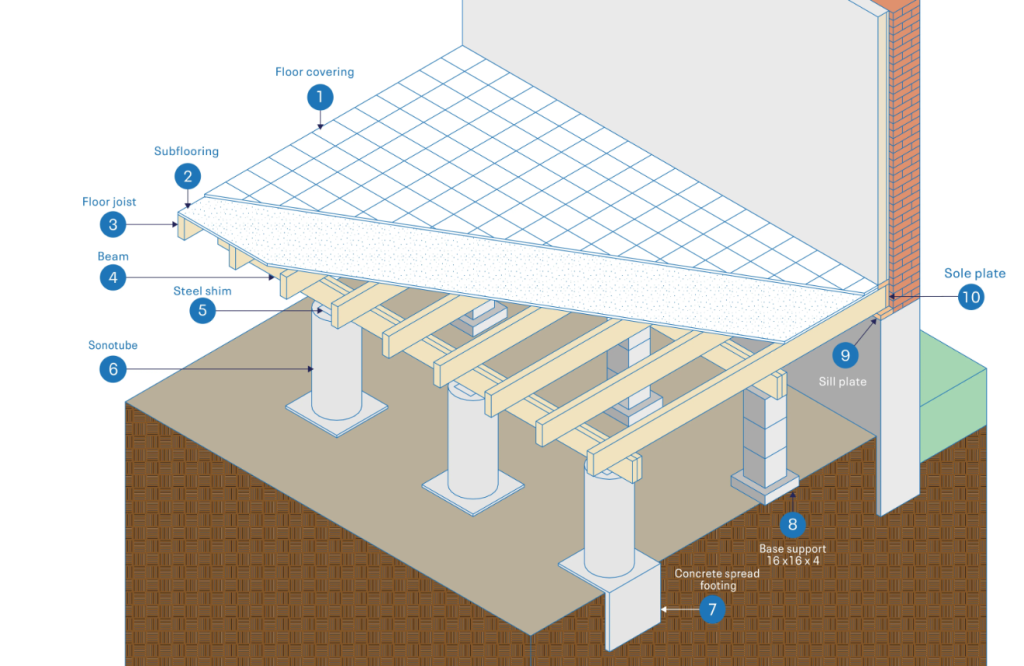
A pier and beam foundation elevates the building envelope above the ground surface through the strategic implementation of concrete piers and timber beams, thereby creating a sub-structural crawl space.
Pier and beam problems often involve rotting wood, sinking floors, bad drainage, and the house settling due to soil shifts or too much water.
Repairs involve replacing deteriorated wood components, installing pad and block support systems, constructing poured-in-place concrete piers, employing shims to level existing piers, and implementing solutions to improve site drainage.
Concrete piers can be installed by cutting holes in your floor, digging down beside the interior grade beams, and then pressing piers to refusal.
An alternative is to dig tunnels under your home and install the pilings from the tunnels. If tunnels are used to install interior pilings, you can stay in your home while the work is being done and your floors will not have holes cut in them!
The installation process is simple.
3807 W Industrial Blvd, Waco, TX 76711
P: 254-235-4922
F: 254-759-8856


